L3 140 St. Georgers Terrace
Storyline Designs was appointed to design and document a 300m2 speculative fitout on behalf of the landlord, located on Level 3 of 140 St Georges Terrace. With its stunning 180-degree views over Perth City, the previous fitout was outdated and needed a fresh look to appeal to prospective tenants.
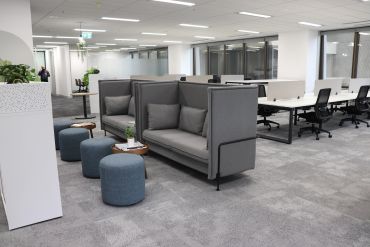
Our scope of works started with a review of the existing floor plan, highlighting what could be reutilised in the new fitout, from a sustainability point of view. By removing some existing built form located on the perimeter windows, we opened up the workzone, provided a large open plan working environment which was flooded with natural light.
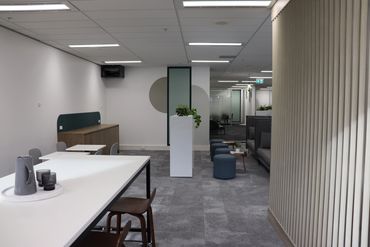
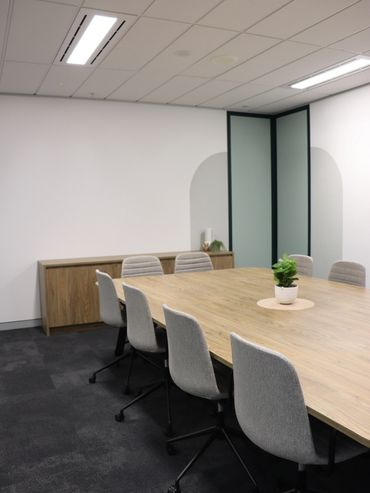
Meeting facilities were created close to the front entrance, alone a solid inter-tenancy wall, so not to block natural light into the workzone. Support spaces included several open plan collaboration spaces, as well as a large Utility zone and an open staff Breakout space, to allow staff to break away from work in a ‘café’ vibe design aesthetic.
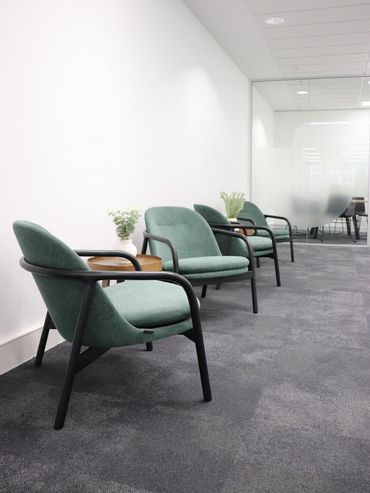
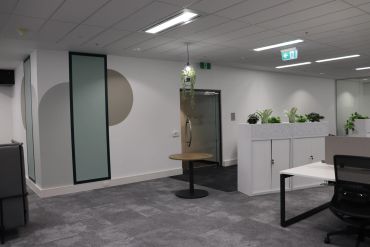
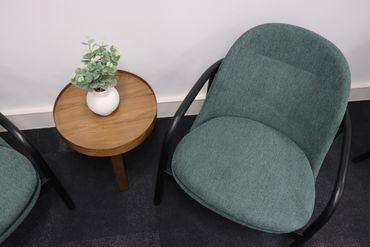
Overall, the tenancy was made to feel modern and professional, with pops of colour added through feature paint and furniture, this tenancy can now appeal to all new prospective tenants.