Acknowledge Education
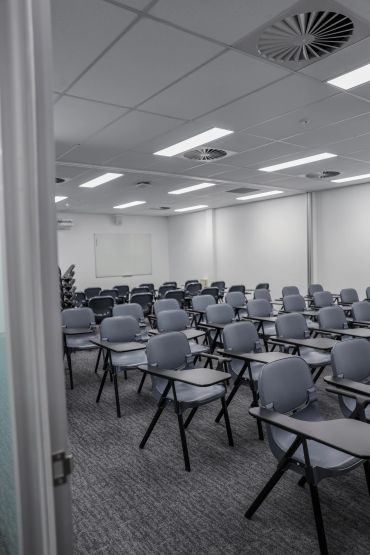
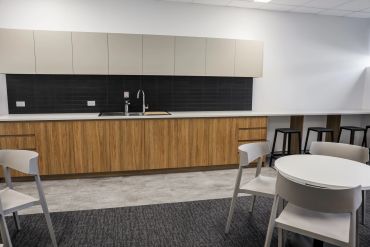
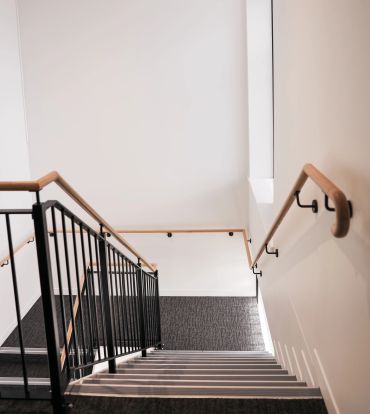
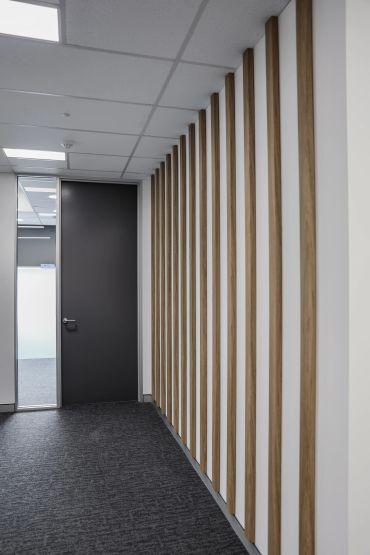
Storyline Designs were engaged to design & document a new Higher Education facility across 2 floors in an 800m2 building in Perth CBD.
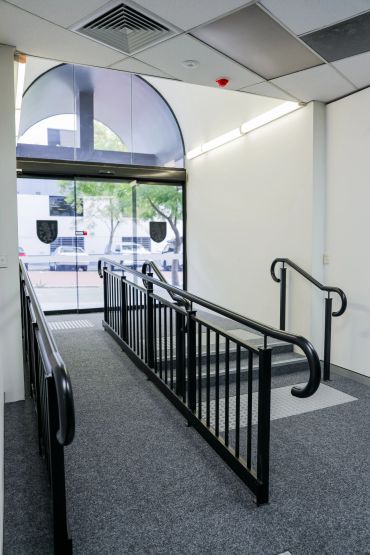
Acknowledge Education occupy the building next door, and this was to be an expansion of their current education offering. As well as fitout of the new building in its entirety, there needed to be modifications to the existing tenancy to create a connection point in the adjoining walls. There was also a requirement for the installation of a new ramp into the existing entrance, to bring this up to current compliance standards, ready for a DA application with Council.
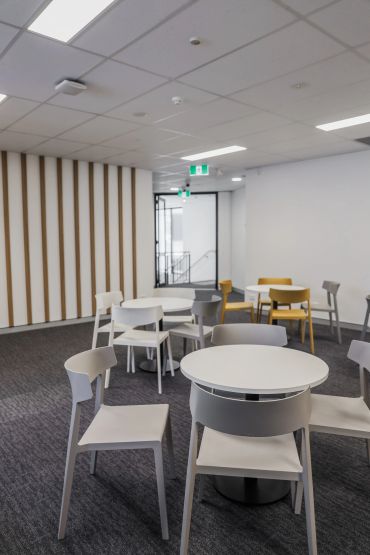
A consistency across the 2 buildings in design aesthetics needed to be achieved, to allow the two building feel as one.